<-- style PDP --> 205 Hupfield Trail, Toronto - Detached for sale for $999,900
  • new
  • for sale

205 Hupfield Trail

Toronto, Ontario, M1B 4N9 - Malvern

$999,900

  • Neighbourhood

    Malvern

  • Major Intersection

    Morningside/Finch

  • Listed Since: 10 day(s)

  • Last update: 4 day(s) ago

Overview

  • Property Type

    Detached, 2-Storey

  • Bedrooms

    4 + 3

  • Bathrooms

    5

  • Basement

    Apartment + Finished

  • Kitchen

    2

  • Total Parking

    5 (2 Attached Garage)

  • Lot Size

    36.08x104.98 (Feet)

  • Taxes

    $5,203.00 (2025)

  • Type

    Freehold

Property Description

Property description for 205 Hupfield Trail, Toronto

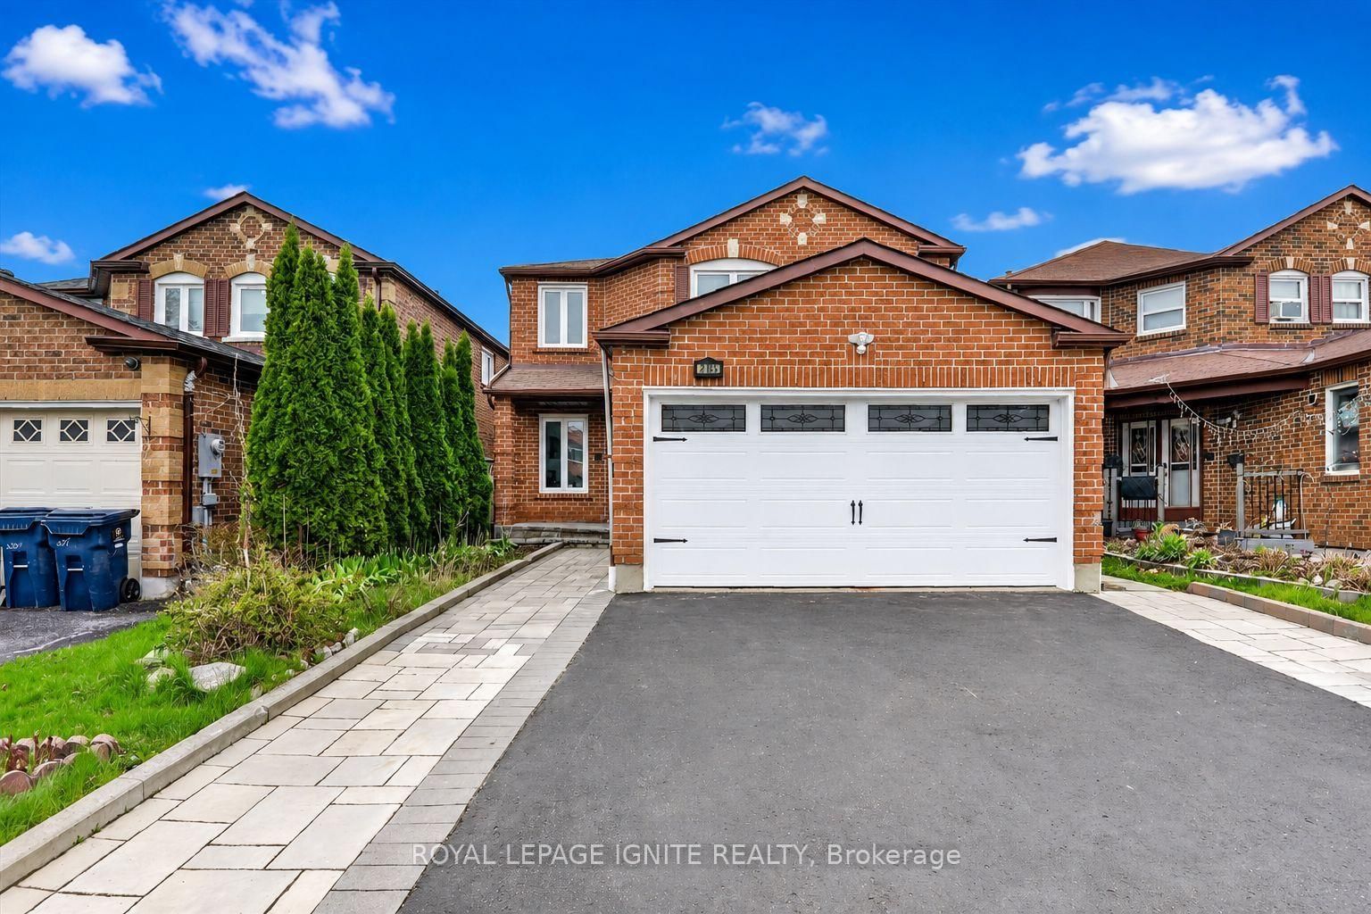
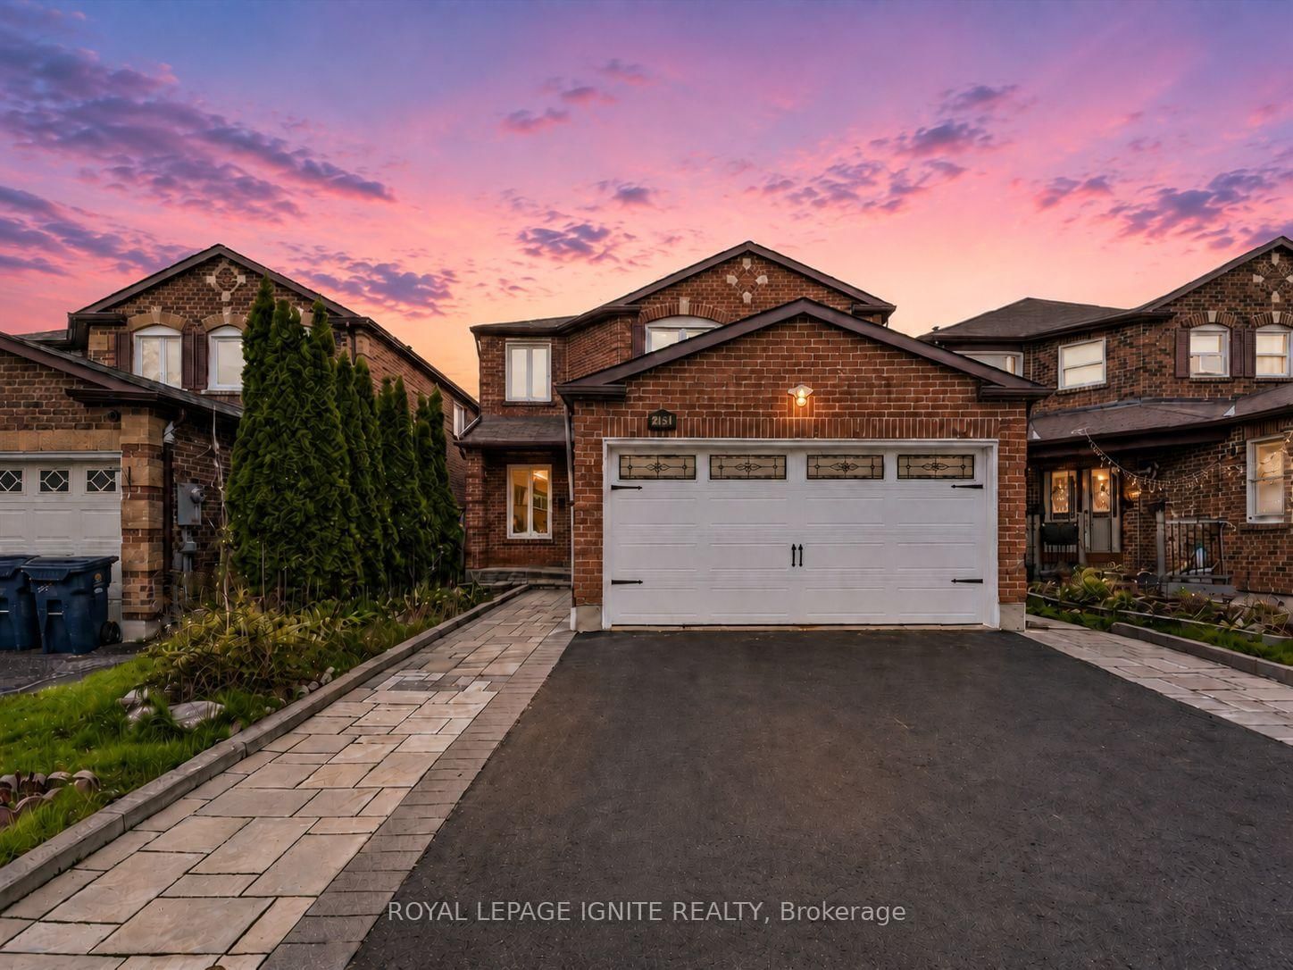
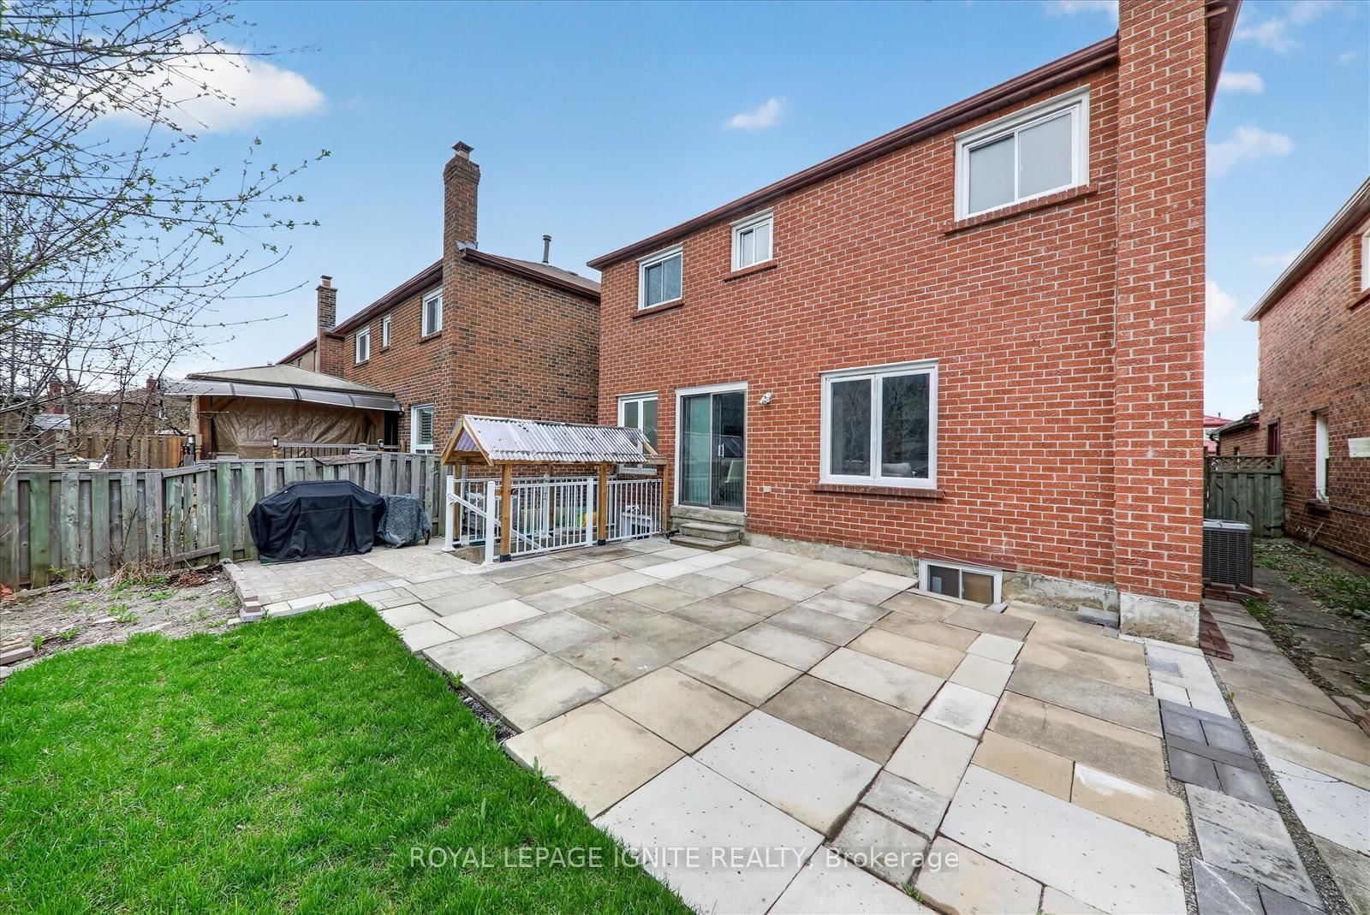
Truly exceptional home that offers the perfect combination of space, versatility, and value. Rarely does a property of this caliber become available.Featuring an impressive 4+3 bedrooms, 5 washrooms, 2 full kitchens, and a LEGAL basement apartment, this beautifully renovated detached home isdesigned to accommodate large families, multi-generational living, or buyers looking to generate additional rental income. Opportunities like this areincredibly hard to find.main level showcases bright, spacious living areas and four generously sized bedrooms, including an extraordinary primaryretreat complete with a 5 piece ensuite. An additional bonus space within the primary suite offers endless possibilities and can easily serve as anursery, private home office, reading lounge, dressing room, fitness area, or peaceful sitting space tailored to your lifestyle.One of the home's most valuable features is the fully self contained LEGAL basement apartment with its own walk up separate entrance, threespacious bedrooms, two full washrooms, and a full kitchen. Whether you're looking to offset your mortgage with rental income or provide comfortable,private accommodations for extended family, this exceptional space offers unmatched flexibility and long term value.Enjoy true peace of mind with numerous major upgrades already completed, including a newer furnace, central air conditioner, hot water tank, androof, allowing you to move in with confidence and minimize future maintenance costs.Step outside to a generously sized backyard that offers endless opportunities for outdoor living. Perfectly situated in a welcoming, family oriented neighbourhood, with quick access to Highway 401, TTCtransit, the Amazon Fulfillment Centre, and the Canada Post Distribution Centre.Mary Shadd Public School, Sacred Heart Catholic School, Lester B. Pearson Collegiate Institute, and St. Mother Teresa Catholic Academy, whileUniversity of Toronto Scarborough and Centennial College are just minutes away.

Listed by ROYAL LEPAGE IGNITE REALTY

  • MLS #

    E13651322

  • Sq. Ft

    2500-3000

  • Sq. Ft. Source

    MLS

  • Lot Irregularities

    n/a

  • Year Built

    Available Upon Request

  • Pool

    None

  • Drive

    Private

  • Garage

    Attached, 2 spaces

  • Total Parking

    5

  • Family Room

    Y

  • Den

    Y

  • Exterior

    Brick

  • Fireplace

    Y

  • Roof

    Asphalt Shingle

  • Foundation

    Concrete

  • Elevator

    n/a

  • Water View

    n/a

  • Laundry Level

    n/a

  • Heat

    Forced Air

  • A/C

    Central Air

  • Water

    Municipal

  • Water Supply

    n/a

  • Sewers

    Sewers

  • Central Vac

    N

  • Living

    5.3 x 3.1 ft Ground level

    hardwood floor, French Doors, Window

  • Dining

    3.65 x 2.8 ft Ground level

    hardwood floor, Window, Separate Rm

  • Kitchen

    5.3 x 4.2 ft Ground level

    Ceramic Floor, Window, W/O To Deck

  • Family

    5.3 x 4.3 ft Ground level

    hardwood floor, Window, Fireplace

  • Primary

    5.5 x 3.1 ft 2nd level

    5 Pc Ensuite, W/I Closet, Combined W/Sitting

  • 2nd Br

    2.35 x 3.0 ft 2nd level

    Laminate, Large Closet, Window

  • 3rd Br

    3.35 x 2.65 ft 2nd level

    Laminate, Large Closet, Window

  • 4th Br

    3.1 x 2.3 ft 2nd level

    Laminate, Large Closet, Window

  • Kitchen

    1.83 x 4.57 ft Bsmt level

    Ceramic Floor, Window, Quartz Counter

  • Dining

    1.8 x 3.9 ft Bsmt level

    Window, Laminate, Combined W/Kitchen

  • Br

    3.54 x 3.9 ft Bsmt level

    Window, Laminate, 3 Pc Ensuite

  • Br

    2.9 x 3.35 ft Bsmt level

    Window, Laminate, Closet

  • Br

    3.48 x 2.78 ft Bsmt level

    Window, Laminate, Closet

  • MLS #

    E13651322

  • Sq. Ft

    2500-3000

  • Sq. Ft. Source

    MLS

  • Lot Irregularities

    n/a

  • Year Built

    Available Upon Request

  • Pool

    None

  • Drive

    Private

  • Garage

    Attached, 2 spaces

  • Total Parking

    5

  • Family Room

    Y

  • Den

    Y

  • Exterior

    Brick

  • Fireplace

    Y

  • Roof

    Asphalt Shingle

  • Foundation

    Concrete

  • Elevator

    n/a

  • Water View

    n/a

  • Laundry Level

    n/a

  • Heat

    Forced Air

  • A/C

    Central Air

  • Water

    Municipal

  • Water Supply

    n/a

  • Sewers

    Sewers

  • Central Vac

    N

  • Living

    5.3 x 3.1 ft Ground level

    hardwood floor, French Doors, Window

  • Dining

    3.65 x 2.8 ft Ground level

    hardwood floor, Window, Separate Rm

  • Kitchen

    5.3 x 4.2 ft Ground level

    Ceramic Floor, Window, W/O To Deck

  • Family

    5.3 x 4.3 ft Ground level

    hardwood floor, Window, Fireplace

  • Primary

    5.5 x 3.1 ft 2nd level

    5 Pc Ensuite, W/I Closet, Combined W/Sitting

  • 2nd Br

    2.35 x 3.0 ft 2nd level

    Laminate, Large Closet, Window

  • 3rd Br

    3.35 x 2.65 ft 2nd level

    Laminate, Large Closet, Window

  • 4th Br

    3.1 x 2.3 ft 2nd level

    Laminate, Large Closet, Window

  • Kitchen

    1.83 x 4.57 ft Bsmt level

    Ceramic Floor, Window, Quartz Counter

  • Dining

    1.8 x 3.9 ft Bsmt level

    Window, Laminate, Combined W/Kitchen

  • Br

    3.54 x 3.9 ft Bsmt level

    Window, Laminate, 3 Pc Ensuite

  • Br

    2.9 x 3.35 ft Bsmt level

    Window, Laminate, Closet

  • Br

    3.48 x 2.78 ft Bsmt level

    Window, Laminate, Closet

Thinking of Selling?

Find Out Your Home’s Value in Today’s Market!

No Email or Signup is required to view your home estimate.

estimate your home value

Contact Manoj Kukreja

Sales Representative,
Century 21 People’s Choice Realty Inc.,
Brokerage
(647) 576 - 2100

Manoj profile avatar

Property History

Property history for 205 Hupfield Trail, Toronto

This property has been sold 3 times before. Create your free account to explore sold prices, detailed property history, and more insider data.

Sign In / Register

Inventory Graph

10 9 8 7 6 5 4 3 2 1 0 4 Months of inventory SELLER'S Market BALANCED Market BUYER'S Market

Mortgage Calculator

This data is for informational purposes only.

Mortgage Payment per month

Principal Amount

Interest

Total Payable

Amortization

Amortization

Closing Cost Calculator

This data is for informational purposes only.

Closing Cost Total for this property

Total Cash flow for purchasing this property

Down Payment(%)*
Additional information

Provincial Land Transfer Tax

Ontario Land Transfer Tax Rebate

Toronto Land Transfer Tax

Toronto Land Transfer Tax Rebate

PST on CMHC Insurance Premium

Lawyer Fees

$2,825

Government Registration Fee's

$164

Title Insurance

Closing Cost Total

Total Cash flow for purchasing this property

Provincial Land Transfer Tax

Ontario Land Transfer Tax Rebate

Toronto Land Transfer Tax

Toronto Land Transfer Tax Rebate

PST on CMHC Insurance Premium

Lawyer Fees

$2,825

Government Registarion Fee's

$164

Title Insurance

Down Payment(%)*

* A down payment of less than 20% is permitted only for first-time home buyers purchasing their principal residence. The minimum down payment required is 5% for the portion of the purchase price up to $500,000, and 10% for the portion between $500,000 and $1,500,000. For properties priced over $1,500,000, a minimum down payment of 20% is required.

Thinking of Selling?

Find Out Your Home’s Value in Today’s Market!

No Email or Signup is required to view your home estimate.

estimate your home value

Contact Manoj Kukreja

Sales Representative, Century 21 People’s Choice Realty Inc., Brokerage
(647) 576 - 2100

Manoj profile avatar

Recent Sold Listings in Malvern, Toronto

Popular Cities